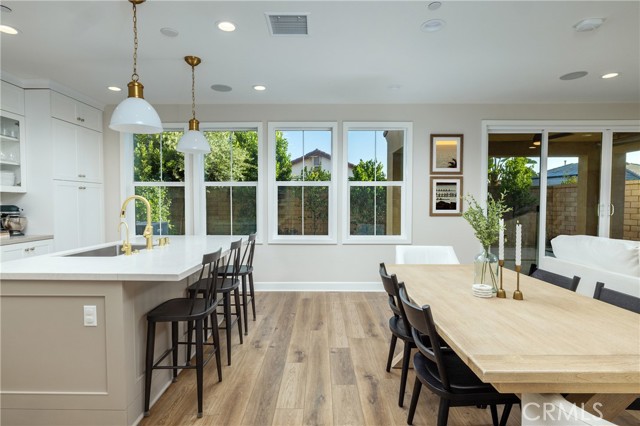
Property photo 1
Property photo 2
Property photo 3
Property photo 4
Property photo 5
4 Beds
5 Baths
2,510 sqft

$1,849,000

1249 E Providence LOOP, PLACENTIA CA, 92870

Price per sqft$736.65
Built in2022
Property size2,510 sqft
Property typeResidential

Overview

Active

Listed Sep 19, 2026

Updated 20h ago

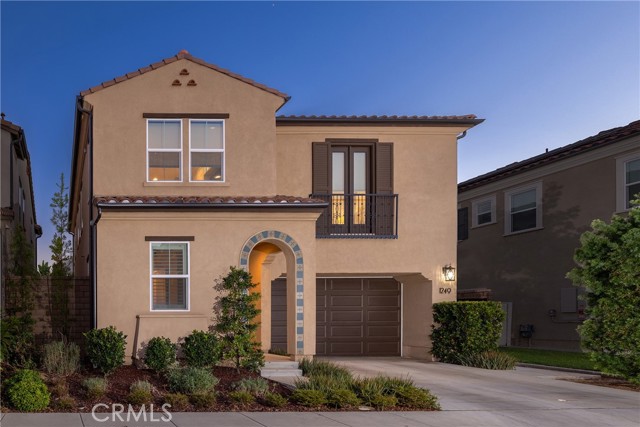
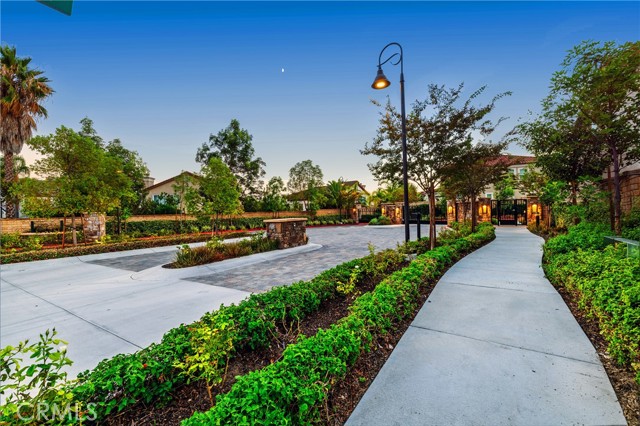
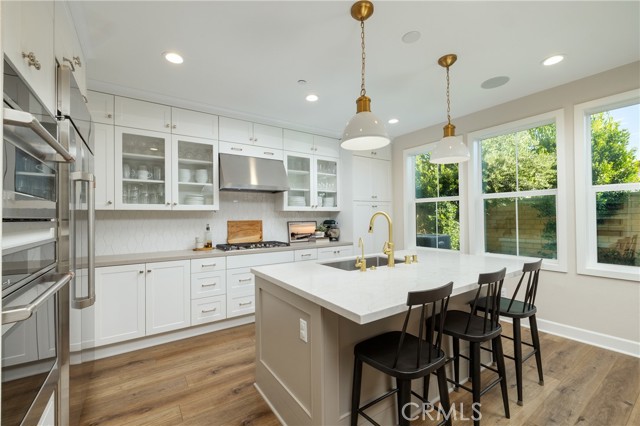
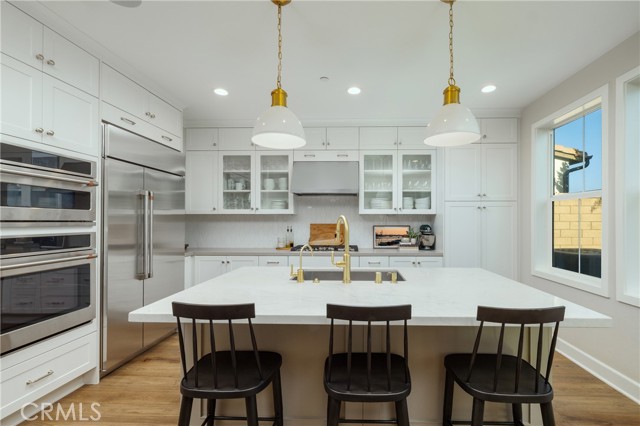
Welcome to 1249 E Providence Loop, the largest floor plan in the gated community of Camila. The custom interior establishes an atmosphere of understated elegance, defined by wood paneling, crown molding, bespoke lighting, and elevated flooring that unfolds seamlessly from room to room. At the heart of the home, the kitchen is appointed with ceiling-height cabinetry, refined hardware, designer fixtures, and a suite of wirelessly controlled GE Caf appliances, offering an inspired setting for both intimate dinners and entertaining. Sonos sound is woven throughout, while integrated smart-home technology and a whole-house fan ensure effortless comfort in every season. Upstairs, a versatile loft with custom built-ins invites reading, media, or creative pursuits, and a custom office creates a comfortable refuge for extra focus. Each bedroom is warmly finished with wood paneling, recessed lighting, custom window coverings, ceiling fans, custom closet systems, and its own ensuite bathroom. The primary suite serves as a private sanctuary, featuring a spa-caliber bath with artisan tile work, custom cabinetry, and built-in sound, alongside a thoughtfully redesigned walk-in closet. Beyond the interiors, the rear grounds are composed for al fresco living, with outdoor heating, ambient up-lighting, and meticulous irrigation, along with a dedicated outlet for festive seasonal displays. Sustainable enhancements include 12 solar panels, a whole-home water softener, and EV charging capability, while the garage is finished to the same exacting standard with epoxy flooring and custom cabinetry. A rare offering of design, comfort, and craftsmanship, this exceptional home presents a truly elevated way of life in Placentia.

$12,301/mo

Est. mortgage payment based on a $1,849,000 home price.

All estimates are provided by Luxury Presence for informational purposes only. Actual amounts may vary.

Additional information

MLS® ID
NP26205536MR

Interior Features

Bedrooms
4
Bathrooms
5
Cooling
Yes
Heating
Yes
Basement
No

Exterior Features

Lot Size
0.08 Acres

Other Property Details

Association Fee Frequency
Monthly
Garage
Yes
View
Yes

Also listed on CRMLS

Listed by Colby Johns with Pacific Sotheby's Int'l Realty
Listing Contact: 714-907-6525 

Based on information from The MLSTM / Combined LA/Westside Multiple Listing Service, Inc. IDX information is provided exclusively for consumers' personal, non-commercial use, it may not be used for any purpose other than to identify prospective properties consumers may be interested in purchasing. All information is deemed reliable but not guaranteed and should be independently reviewed and verified. Property locations as displayed on any map are best approximations only and exact locations should be independently verified. All properties are subject to prior sale, change or withdrawal, and may or may not be listed by the office/agent presenting the information. Neither listing broker(s) nor Caroline Lee | CA DRE# 01472468 shall be responsible for any typographical errors, misinformation, misprints and shall be held totally harmless. 

©2026 Combined L.A./Westside MLS. All rights reserved.

Data last updated 10/5/2026

.     

Powered by Luxury Presence
