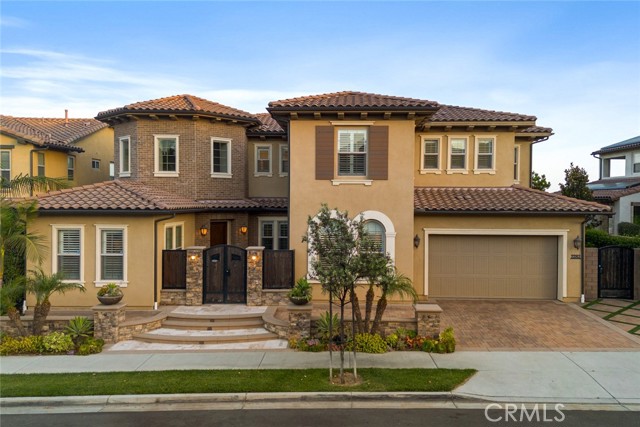
Property photo 1
5 Beds
6 Baths
5,380 sqft

$3,334,144

2282 E Rosecrans CT, BREA CA, 92821

Price per sqft$619.73
Built in2015
Property size5,380 sqft
Property typeResidential

Overview

Sold

Listed Jun 25, 2025

Updated Jun 22

Welcome to this exceptional 5,380 sq ft residence located in the prestigious Avignon Collection of the Blackstone community. This expansive 5-bedroom, 5.5-bath estate offers a versatile and functional layout, featuring a bonus study room, a dedicated office with custom built-ins, and an upstairs loft with wet bar. Enter through the private gated courtyard and be welcomed into a stunning foyer featuring a side spiral staircase. The main level offer an open floor plan with a formal living and dining spaces, a chef-inspired kitchen with a huge center island, quartz countertops, extensive cabinetry, KitchenAid stainless steel appliances, and a butler s prep kitchen, Also downstairs: a private in-law suite with its own kitchenette and full bath, a bonus study room with built-in desks, gorgeous office with custom built ins, and a great room with stackable sliding doors opening to a private backyard retreat. Step outside to an entertainer s dream backyard, complete with a California room with automated privacy shades, built-in BBQ, fire pit, and a resort-style pool/spa with waterfall and swim-up bar perfect for entertaining or everyday relaxation. Notable upgrades include exquisite wood flooring, recessed LED lighting, fresh custom interior paint, newer carpets, custom built ins for ample storage, and plantation shutters throughout. Upstairs, the primary suite includes a private balcony with city views and a spa-like bathroom with dual vanities, soaking tub, and two walk-in showers. The massive walk-in closet is fully customized for optimal organization and storage. Three additional bedrooms with en-suite or nearby baths, bright loft with built ins and wet bar, and a spacious laundry room with cabinetry complete the upper level. Home is equipped with water softener for whole-house water treatment, tesla charger, and ring cameras. Enjoy resort-style community amenities including a pool, spa, playgrounds, walking trails, and roving security patrol. Award winning schools, dining, shopping, and with easy access to the 57 and 91 freeways this home exemplifies luxury, function, and community living.

Additional information

MLS® ID
OC25141109MR

Interior Features

Bedrooms
5
Bathrooms
6
Fireplace
Yes
Cooling
Yes
Heating
Yes
Basement
No

Exterior Features

Lot Size
0.18 Acres

Other Property Details

Association Fee Frequency
Monthly
Garage
Yes
View
Yes
Pool
Yes

Also listed on CRMLS

Listed by Nicole Han with Compass
Listing Contact: 714-451-6657 

Based on information from The MLSTM / Combined LA/Westside Multiple Listing Service, Inc. IDX information is provided exclusively for consumers' personal, non-commercial use, it may not be used for any purpose other than to identify prospective properties consumers may be interested in purchasing. All information is deemed reliable but not guaranteed and should be independently reviewed and verified. Property locations as displayed on any map are best approximations only and exact locations should be independently verified. All properties are subject to prior sale, change or withdrawal, and may or may not be listed by the office/agent presenting the information. Neither listing broker(s) nor Caroline Lee | CA DRE# 01472468 shall be responsible for any typographical errors, misinformation, misprints and shall be held totally harmless. 

©2026 Combined L.A./Westside MLS. All rights reserved.

Data last updated 6/22/2026

.     

Powered by Luxury Presence
