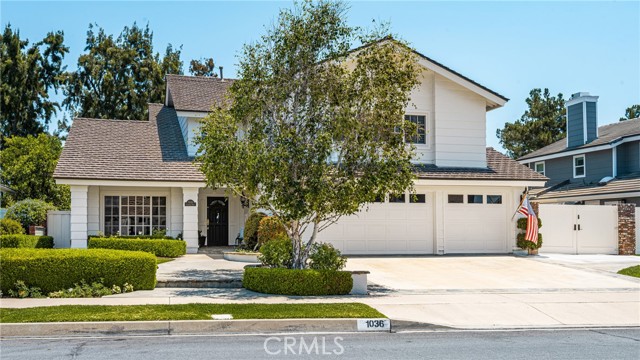
Property photo 1
5 Beds
5 Baths
3,491 sqft

$1,965,000

1036 Rashford, PLACENTIA CA, 92870

Price per sqft$562.88
Built in1984
Property size3,491 sqft
Property typeResidential

Overview

Sold

Listed May 26, 2026

Updated 6 days ago

Welcome to this absolutely stunning model-like estate ideally situated along the first fairway of the prestigious Alta Vista Country Club. Showcasing incredible curb appeal, breathtaking golf course views, and exceptional upgrades throughout, this beautifully appointed home offers luxury living at its finest. The heart of the home is the spectacular chef s kitchen featuring an oversized center island, high-end stainless steel appliances, Sub-Zero refrigerator, double ovens, granite countertops, gorgeous solid wood cabinetry, an enormous walk-in pantry, and abundant storage throughout. Rich hand-scraped distressed hickory wood flooring adds warmth and elegance to the home s sophisticated design. The expansive family room is perfect for entertaining and everyday living, complete with a cozy fireplace, recessed lighting, and seamless flow to the backyard oasis. Downstairs also features a three-quarter bath and a versatile fifth bedroom currently used as a custom office with built-ins. The resort-style backyard is truly exceptional, featuring a sparkling pool and spa recently remodeled with new plaster and tile, a separate pool bath, outdoor shower, patio covers ideal for entertaining, and lush professional landscaping creating the perfect outdoor retreat overlooking the fairway. Additional highlights include dual HVAC systems, a spacious laundry room, fire sprinkler system, crown molding throughout, solid core custom interior doors, plantation shutters on most windows, and extensive built-in storage throughout the home. The oversized three-car garage offers epoxy flooring and custom built-in cabinetry, while RV parking and custom storage sheds provide outstanding functionality. Upstairs features four spacious bedrooms including an incredible primary suite showcasing a cozy fireplace, oversized picturesque window with stunning golf course views, and a luxurious en-suite bath complete with dual sinks, soaking tub, large walk-in shower, and a huge walk-in closet. One secondary bedroom features its own private bathroom, while the additional upstairs bathrooms share a beautifully upgraded bathroom. Every bedroom closet includes custom built-ins, and the upgraded wood staircase further enhances the home s elegant craftsmanship and attention to detail. Truly turnkey and impeccably designed, this extraordinary property feels like a professionally staged model home and offers an incredible opportunity to own one of Alta Vista s finest golf course estates.

Additional information

MLS® ID
PW26113125MR

Interior Features

Bedrooms
5
Bathrooms
5
Fireplace
Yes
Cooling
Yes
Heating
Yes
Basement
No

Exterior Features

Lot Size
0.21 Acres

Other Property Details

Association Fee Frequency
Yearly
Garage
Yes
View
Yes
Pool
Yes

Also listed on CRMLS

Listed by Casey Brookman with Kott & Company, Inc.
Listing Contact: 714-993-7005 

Based on information from The MLSTM / Combined LA/Westside Multiple Listing Service, Inc. IDX information is provided exclusively for consumers' personal, non-commercial use, it may not be used for any purpose other than to identify prospective properties consumers may be interested in purchasing. All information is deemed reliable but not guaranteed and should be independently reviewed and verified. Property locations as displayed on any map are best approximations only and exact locations should be independently verified. All properties are subject to prior sale, change or withdrawal, and may or may not be listed by the office/agent presenting the information. Neither listing broker(s) nor Caroline Lee | CA DRE# 01472468 shall be responsible for any typographical errors, misinformation, misprints and shall be held totally harmless. 

©2026 Combined L.A./Westside MLS. All rights reserved.

Data last updated 9/28/2026

.     

Powered by Luxury Presence
