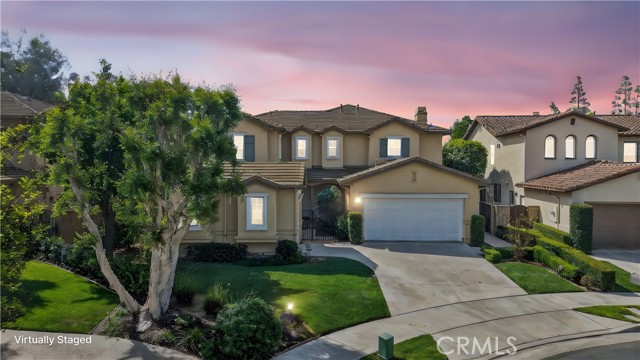
Highly desirable Parkhurst Gated Community living at its finest. One of the only properties in Parkhurst having two Master Suites with the first-floor suite fully custom built out adding an additional 219 sqft. Tucked away on a quiet cul-de-sac, this exceptional five-bedroom residence with two true primary suites offers one of the most sought-after floor plans in the neighborhood designed for flexibility, comfort, and effortless entertaining. An impressive foyer with soaring ceilings sets the tone upon entry, flanked by formal living and dining rooms that create a gracious sense of arrival. The heart of the home opens into a spacious great room where the family room, gourmet kitchen, and breakfast nook come together seamlessly. The kitchen features an island and countertops, abundant cabinetry, a built-in desk area, a generous walk-in pantry with organized drawers, and a separate laundry room complete with storage and a sink. The first-floor primary suite is a standout ideal for multigenerational living and includes an organized walk-in closet and full downstairs bathroom. Upstairs, a second expansive primary suite features plantation shutters, dual sinks, a vanity, a deep soaking tub and walk-in closet. Additional upstairs highlights include a custom wood staircase with wrought iron railings, wood flooring throughout the hall and bedrooms, a built-in office at the landing, Jack-and-Jill bedrooms, and an additional private ensuite perfect for guests or teens. Outdoors, the backyard is designed for both relaxation and entertaining, featuring a covered patio, expansive grassy area, mature fruit trees, and a built-in BBQ your own private retreat. All of this is set within the unparalleled Parkhurst Community, known for its park-like ambiance, wide tree-lined streets, and beautifully landscaped walkways. Residents enjoy access to three pools, two spas, a clubhouse with a full kitchen for private events, tennis courts, a putting green, basketball courts, two playgrounds, and extensive walking trails. Just steps away from Tri-City Park with its scenic lake, and located within one of the area s top school attendance zones, this home also offers the added benefits of low HOA dues and no Mello-Roos. This is more than a home it s a lifestyle, in one of Fullerton s most coveted gated communities.